Water changes the way a place feels.+964 750 410 7076
IRAQFOUNTAIN
All solutionsDESIGNED FOR YOUR SPACE

Landscapes & courtyards

Connect water with pathways, shade, planting and seating so it belongs to everyday life in the space.

SeatingPedestrian routesLandscape design
Start your free design
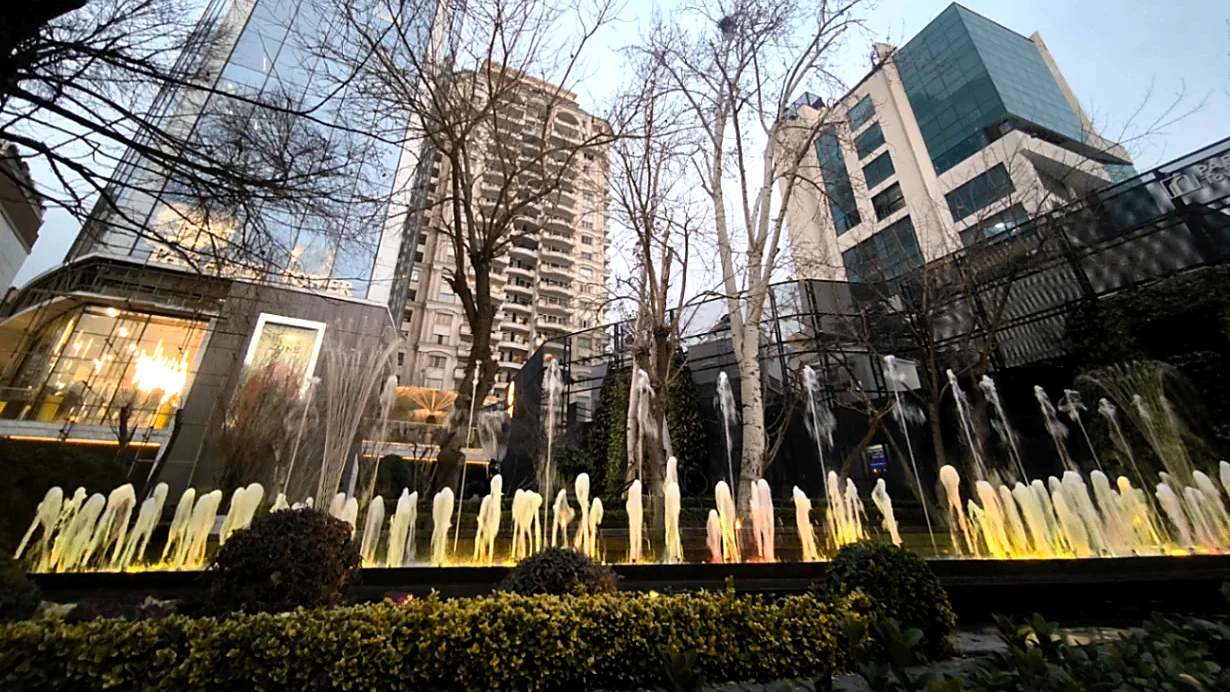
Landscapes & courtyardsReference image · GSO
BEFORE CHOOSING A DESIGN

Start with the right requirements.

Architectural planning turns project requirements into decisions about position, scale, sightlines, pedestrian movement and gathering areas. The chapter coordinates seating, shade and inclusive access with basin geometry, edges, paving and drainage. Relationships with planting and buildings matter, as does the appearance of the space when the fountain is off. Maintenance routes and technical access should be reviewed alongside the visitor experience before the layout is fixed. These topics help architects, engineers and operators coordinate their decisions and identify information that must be settled before detailed installation design and equipment selection.

  • Review sightlines from actual viewing positions.
  • Keep circulation routes clear.
  • Design the off-state and maintenance access.
Read the related technical guide
03FROM SPACE TO CONCEPT

Your space. Reimagined with water.

01

Share your space

Clear photos, approximate dimensions, location and intended use.

02

We develop the concept

We consider water, light and the relationship to your space.

03

See it before it is built

A free initial 3D concept and visualization video after reviewing your brief.

IT STARTS WITH YOUR SPACE

An idea worth seeing.
Your first concept is on us.

Send photos of your space for an initial 3D design and a visualization video of your proposed fountain.

Start your free designFree initial concept · Construction drawings are not included